Details
Cleveland Gardens, Worcester Park, KT4
OIRO £1,300,000
Description
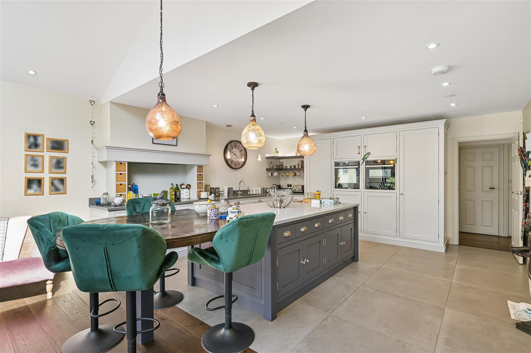
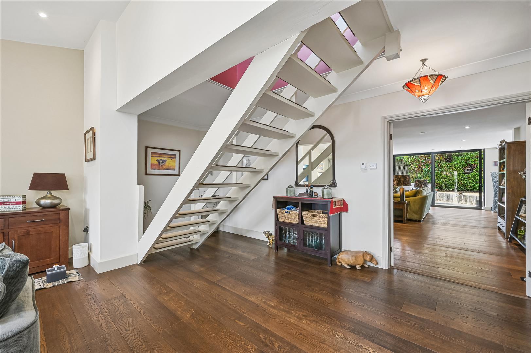
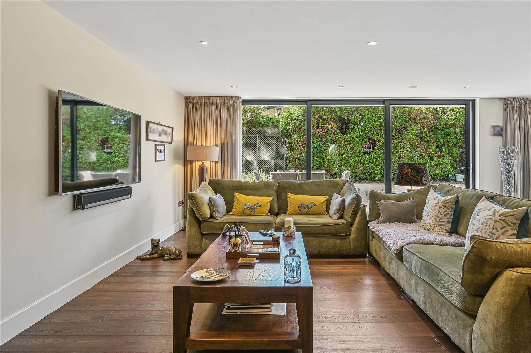
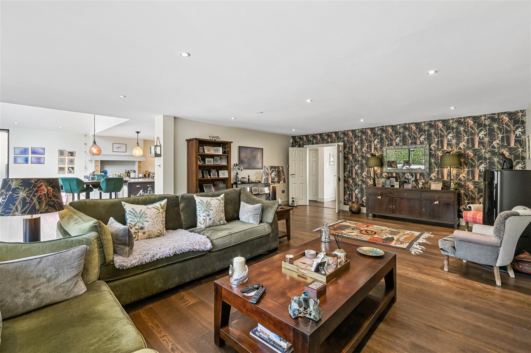
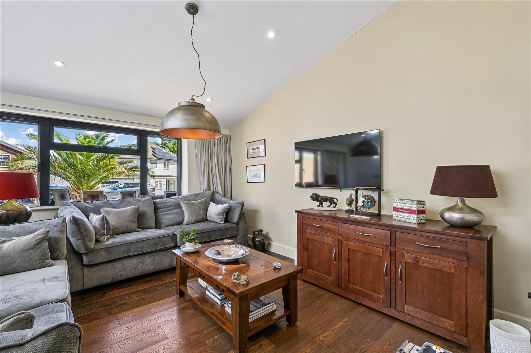
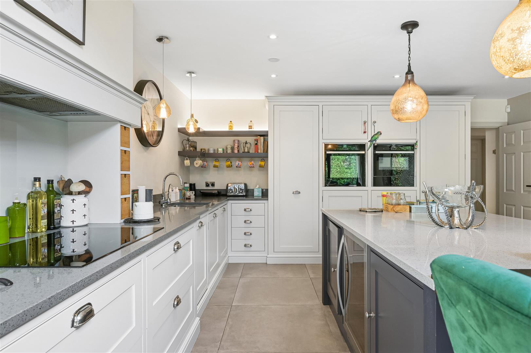
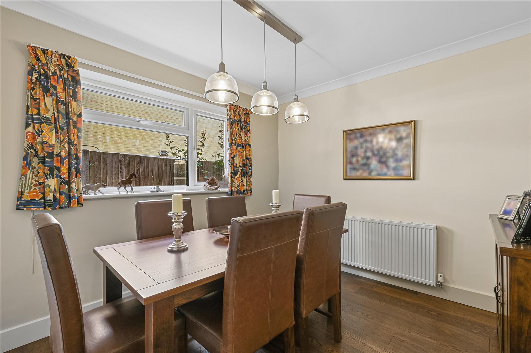
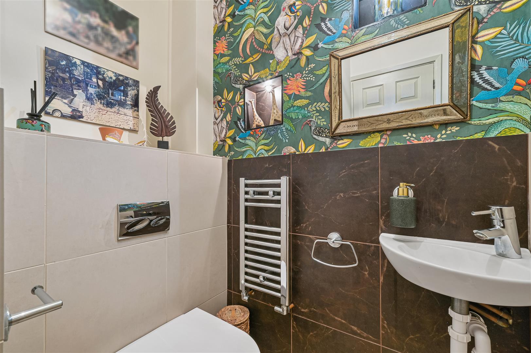
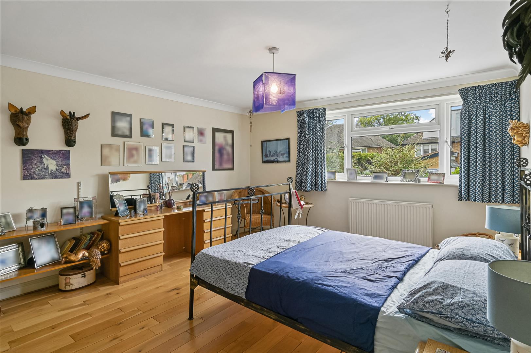
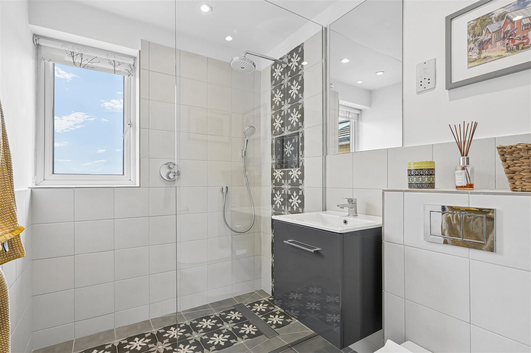
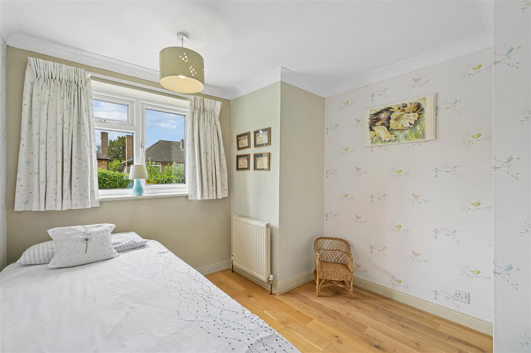
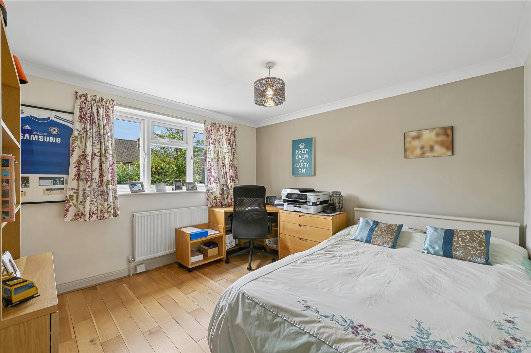
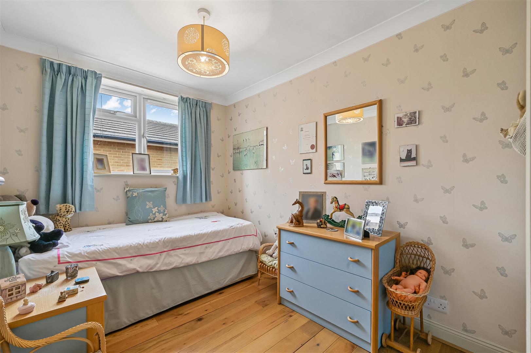
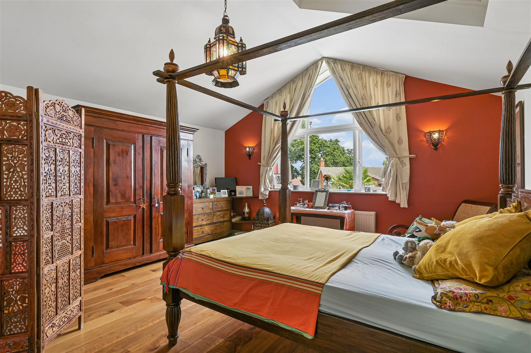
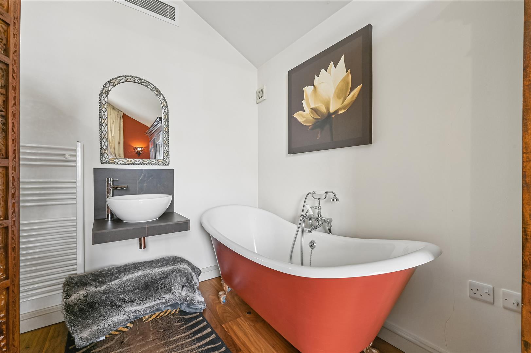
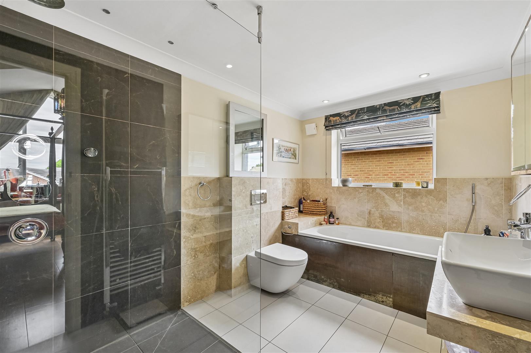
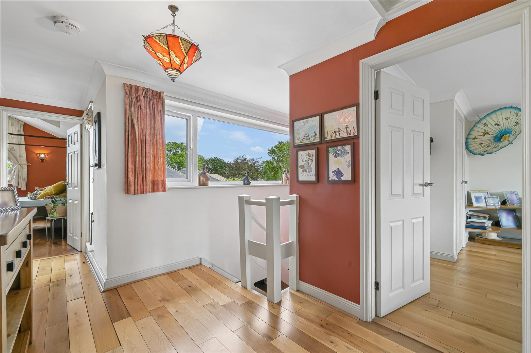
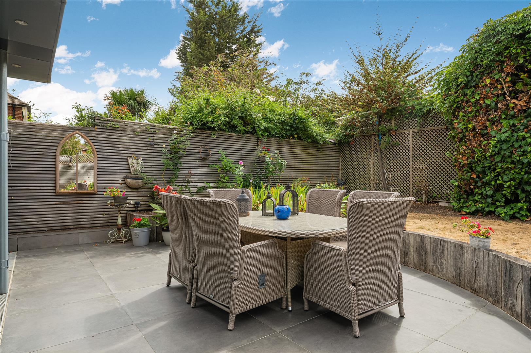
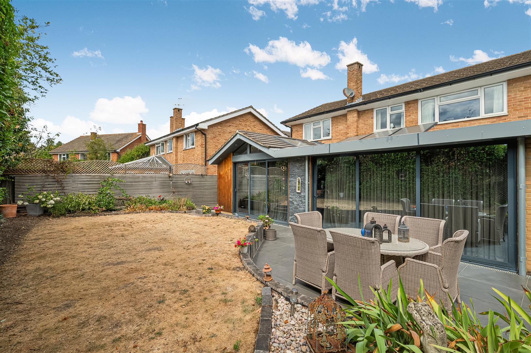
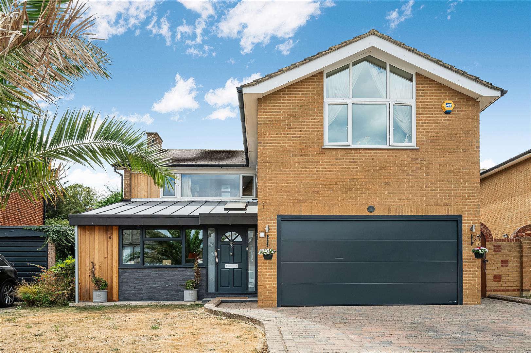
A stunning, contemporary detached family home designed for modern upscale living. Tucked away on an exclusive private cul-de-sac just off the highly sought-after Premier Road, The Avenue, this property boasts an extensive layout designed to effortlessly balance luxury, comfort, and state-of-the-art functionality. Featuring a corrected true footprint of 2,799 sq ft of total internal space, it serves as a premier commuter haven with direct access to Central London.Ground Floor: Bright, Open, and SociableCross the threshold into a welcoming entrance hallway dressed in sleek wood flooring. The ground floor is anchored by a jaw-dropping 35'1" x 27'4" combined Lounge and Kitchen zone. Enveloped in natural light, this expansive space features double French doors opening out to a beautifully secluded rear garden terrace, making entertainment completely seamless. The modern kitchen setup features an enormous central island. Conveniently adjoining the core family room is an independent ground-floor double bedroom (10'4" x 9'6"), a spacious downstairs cloakroom/WC, and a fully equipped utility room (15'4" x 10'3") with access into the integral double garage.First Floor: Your Private SanctuariesUpstairs, the home introduces an exceptional suite layout featuring five additional generous, well-proportioned double bedrooms designed for rest and rejuvenation. The grand principal bedroom suite stands out as a true master wing, measuring 16'8" x 15'2" and featuring vaulted ceilings alongside a luxury contemporary en-suite bathroom. The second bedroom (16'11" x 11'11") includes a contemporary shower room and built-in storage, while the remaining three double bedrooms are serviced by a beautifully tiled family bathroom equipped with premium modern chrome fixtures.
Viewing
Please contact us on if you wish to arrange a viewing appointment for this property, or require further information.
Disclaimer
Time2Move - SW17 endeavour to maintain accurate depictions of properties in Virtual Tours, Floor Plans and descriptions, however, these are intended only as a guide and purchasers must satisfy themselves by personal inspection.
A stunning, contemporary detached family home designed for modern upscale living. Tucked away on an exclusive private cul-de-sac just off the highly sought-after Premier Road, The Avenue, this property boasts an extensive layout designed to effortlessly balance luxury, comfort, and state-of-the-art functionality. Featuring a corrected true footprint of 2,799 sq ft of total internal space, it serves as a premier commuter haven with direct access to Central London.Ground Floor: Bright, Open, and SociableCross the threshold into a welcoming entrance hallway dressed in sleek wood flooring. The ground floor is anchored by a jaw-dropping 35'1" x 27'4" combined Lounge and Kitchen zone. Enveloped in natural light, this expansive space features double French doors opening out to a beautifully secluded rear garden terrace, making entertainment completely seamless. The modern kitchen setup features an enormous central island. Conveniently adjoining the core family room is an independent ground-floor double bedroom (10'4" x 9'6"), a spacious downstairs cloakroom/WC, and a fully equipped utility room (15'4" x 10'3") with access into the integral double garage.First Floor: Your Private SanctuariesUpstairs, the home introduces an exceptional suite layout featuring five additional generous, well-proportioned double bedrooms designed for rest and rejuvenation. The grand principal bedroom suite stands out as a true master wing, measuring 16'8" x 15'2" and featuring vaulted ceilings alongside a luxury contemporary en-suite bathroom. The second bedroom (16'11" x 11'11") includes a contemporary shower room and built-in storage, while the remaining three double bedrooms are serviced by a beautifully tiled family bathroom equipped with premium modern chrome fixtures.
Viewing
Please contact us on if you wish to arrange a viewing appointment for this property, or require further information.
Disclaimer
Time2Move - SW17 endeavour to maintain accurate depictions of properties in Virtual Tours, Floor Plans and descriptions, however, these are intended only as a guide and purchasers must satisfy themselves by personal inspection.
Features
- A Stunning Contemporary Premium Detached Family Home
- 2,799 sq ft of Total Internal Space
- Garage
- 6 Double Bedrooms (1 Ground Floor + 5 First Floor)
- 3 Bathrooms + Downstairs Cloakroom / WC
- 35'1'' x 27'4'' combined Lounge & Kitchen layout
- Separate utility room (15'4'' x 10'3'') linked to garage
- Freehold / Epsom & Ewell Borough Council
Share
Request aValuation
S asellus tincidunt, nisi pellentesque scelerisque ullam-corper, dui turpis dignissim enim, vel commodo purus pu-rus in dolor. Aliquam bibendum fringilla. Vestibulum tris-tique nisi metus